
FINALIST · 2026 Greensmart awards & 2025 display homes over $750,000
Display Home · Balcatta, Perth
The Ravenna
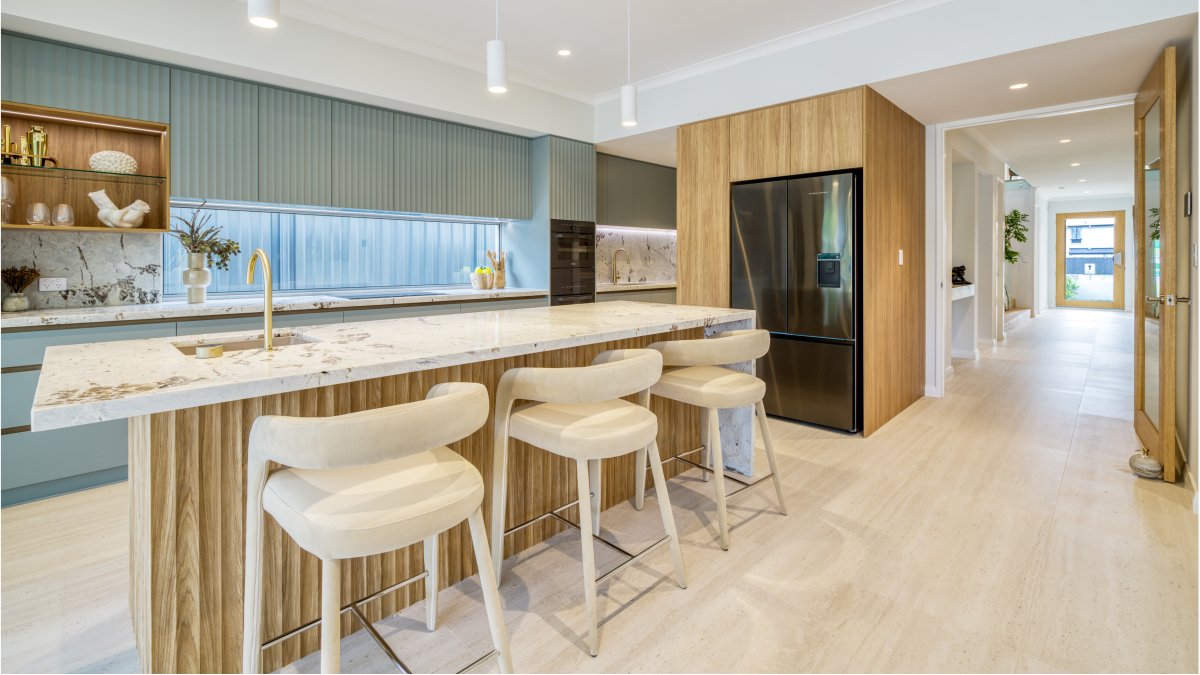
Prioritising liveability. Bespoke craftsmanship, marble benchtops, a private pool, and 397m² of refined two-storey living.
4
Bedrooms
3
Bathrooms
393.75 m²
Total Space
2
Storeys
POA
Price on Request
Open for Inspection
16 Sicilia Place, Balcatta WA 6021 · Sat & Sun 1pm – 5pm · Wednesday 2pm – 5pm
The Ravenna · Design Overview
A testament to refined living.
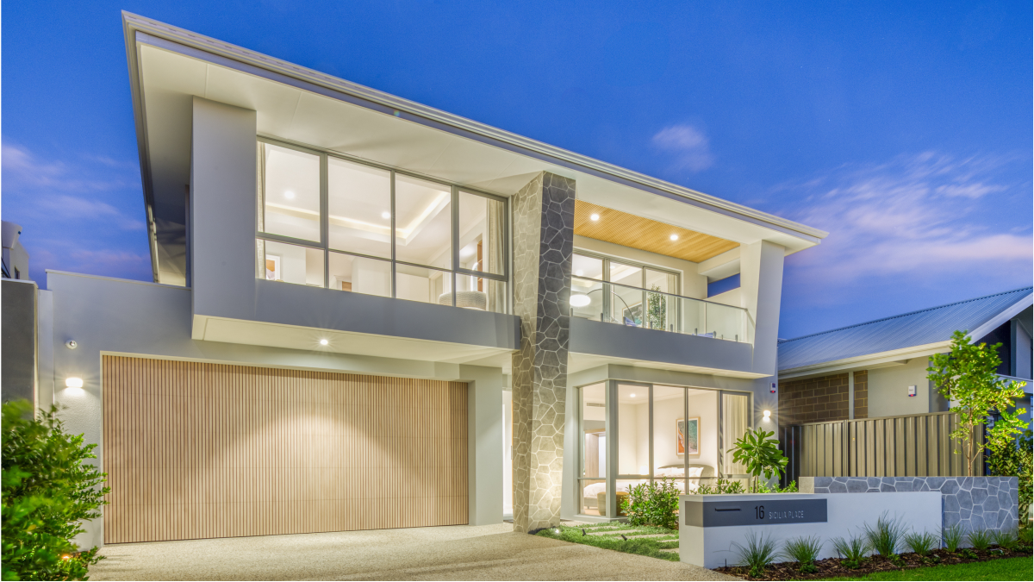
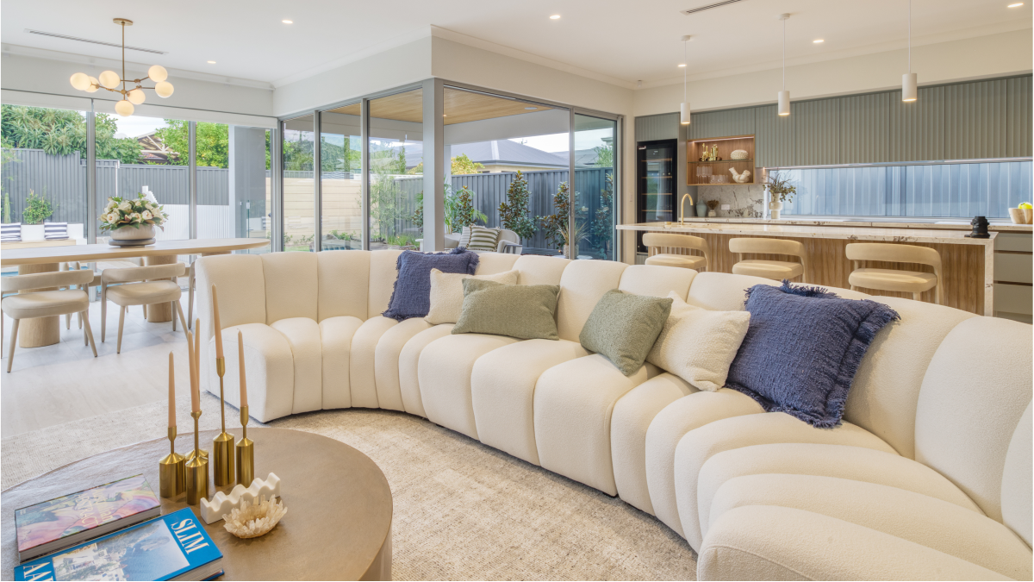
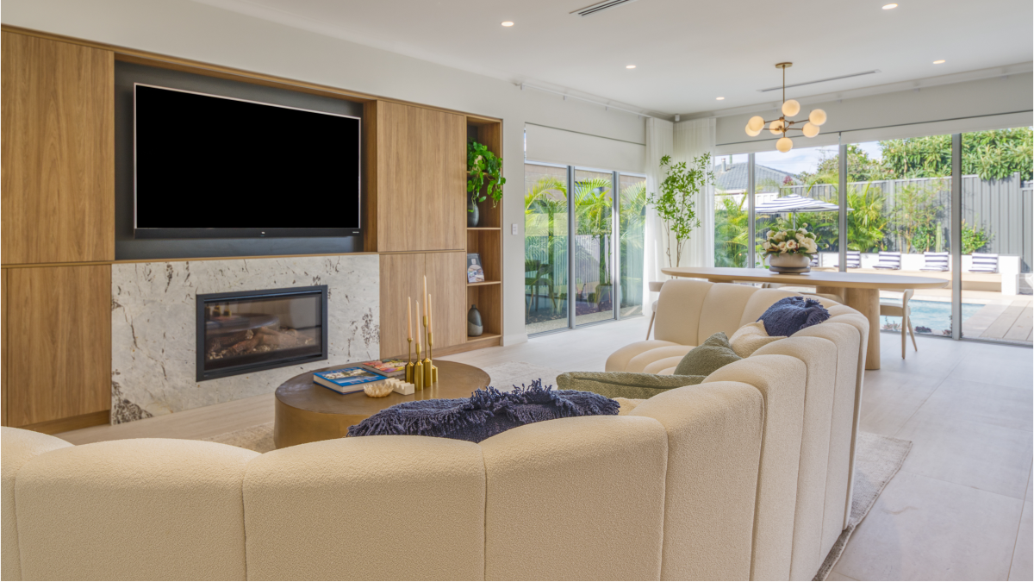
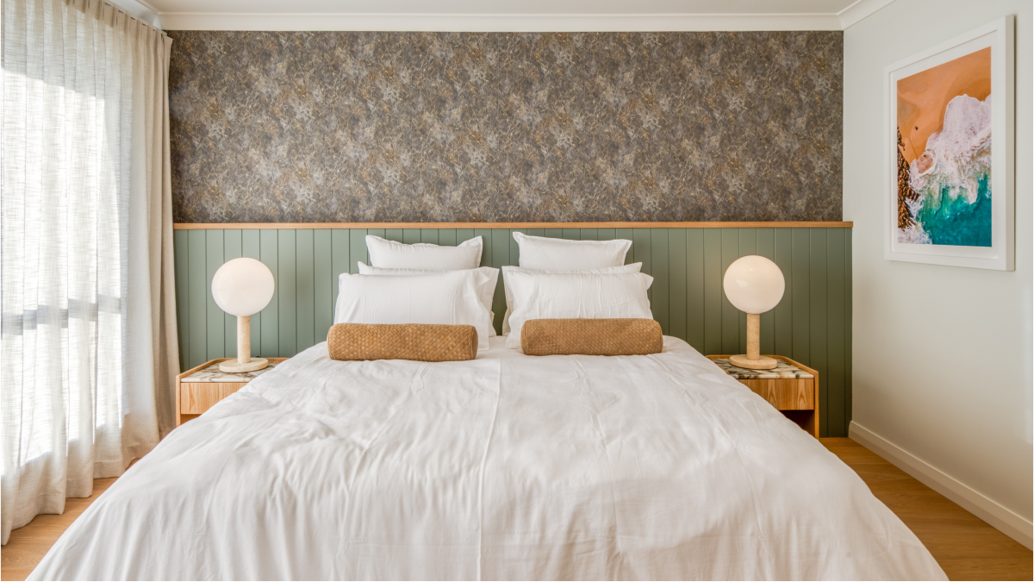
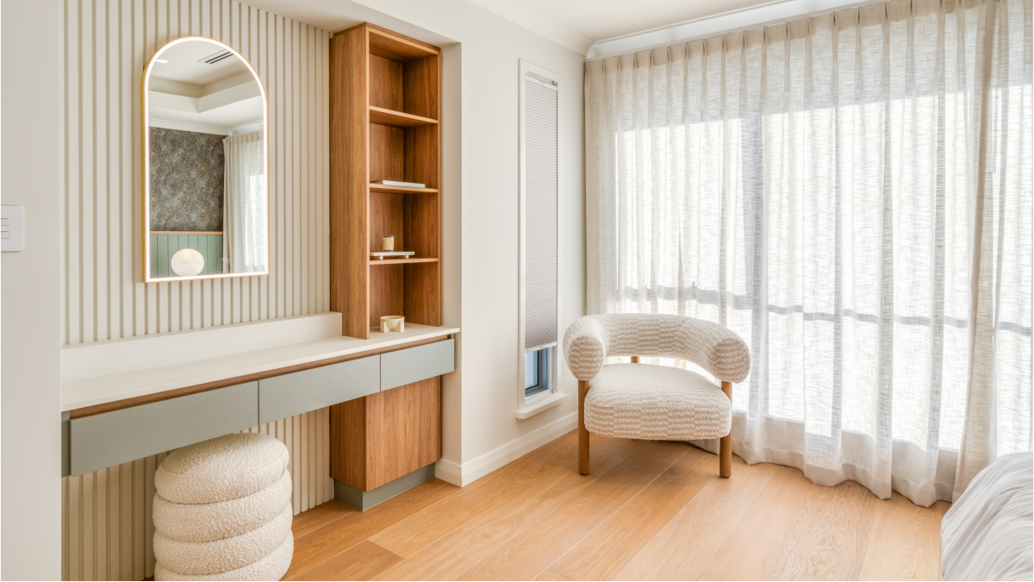
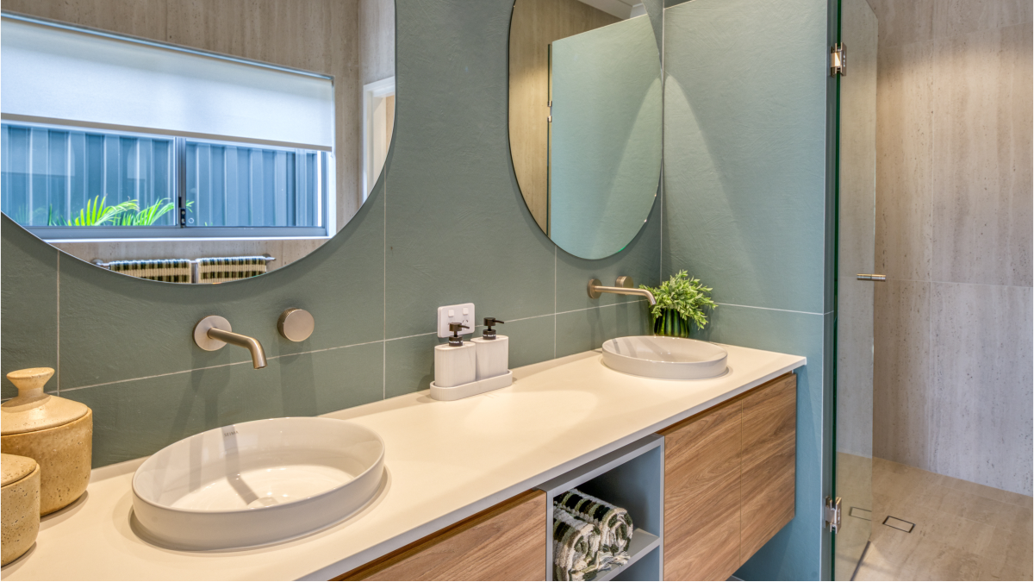
The Ravenna stands out for its unparalleled luxury, architectural finesse, and focus on liveability. It prioritises bespoke craftsmanship, ensuring every detail is refined and timeless. With a thoughtfully curated floorplan that balances open-plan living with defined zones, this home embodies sophistication while remaining warm and inviting.
Designed to meet premium architectural and sustainability guidelines, The Ravenna features a distinctive façade with rendered masonry and cladding, Low-E glazing and LED lighting for energy efficiency, and a custom concrete pool with travertine coping. It is not for the ordinary. It is for those who appreciate the finer things in life.
With 397m² of total space, every inch is a testament to Beaumonde’s commitment to luxury, craftsmanship, and intuitive design.
Award Recognition
2025 & 2026
fINALIST gREENSMART AWARDS & DISPLAY HOME OVER $750,000
Master Builders Association · Western Australia
Location & Opening Hours
16 Sicilia Place
Balcatta, WA 6021 · Mosaic Display Village
Saturday & Sunday 1pm – 5pm
Wednesday 2pm – 5pm
“A home that doesn’t just whisper sophistication — it announces it.”
Virtual Tour Available
Gallery
Step inside.
Scroll to explore →
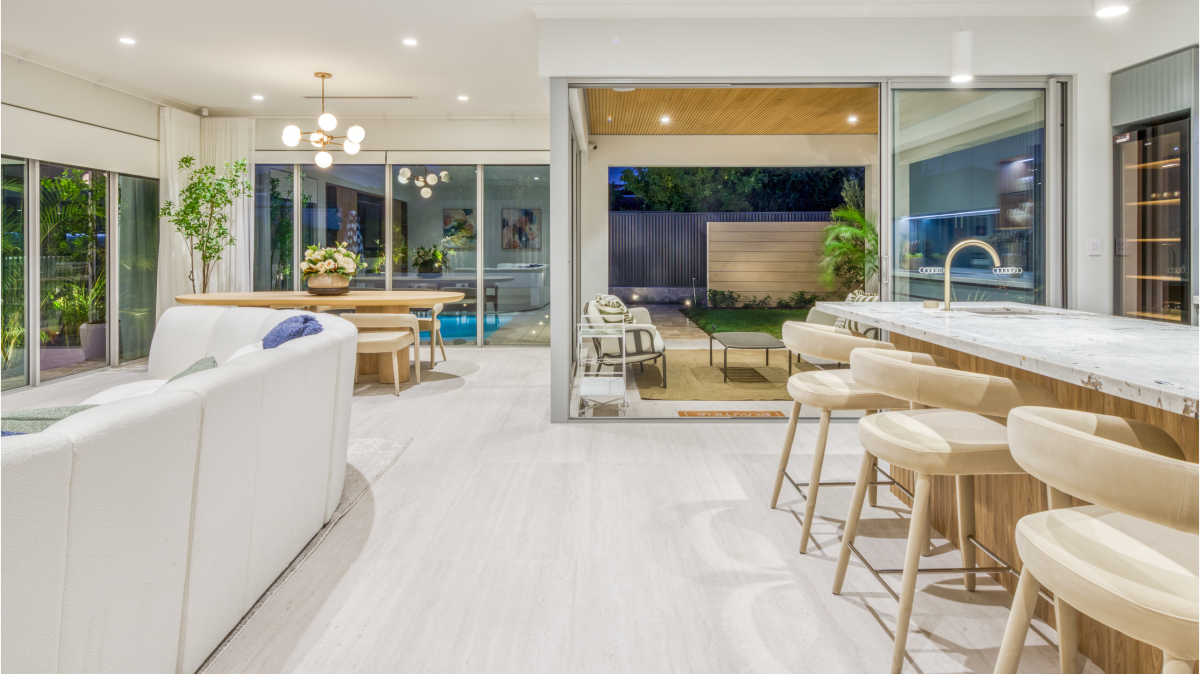
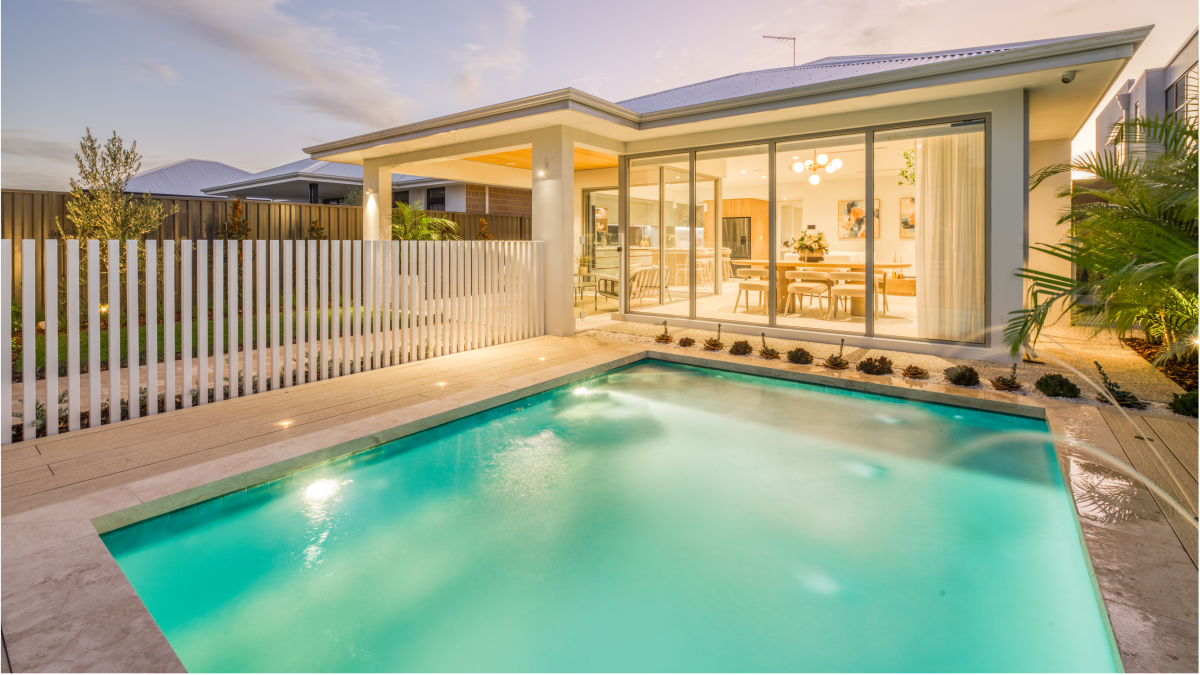
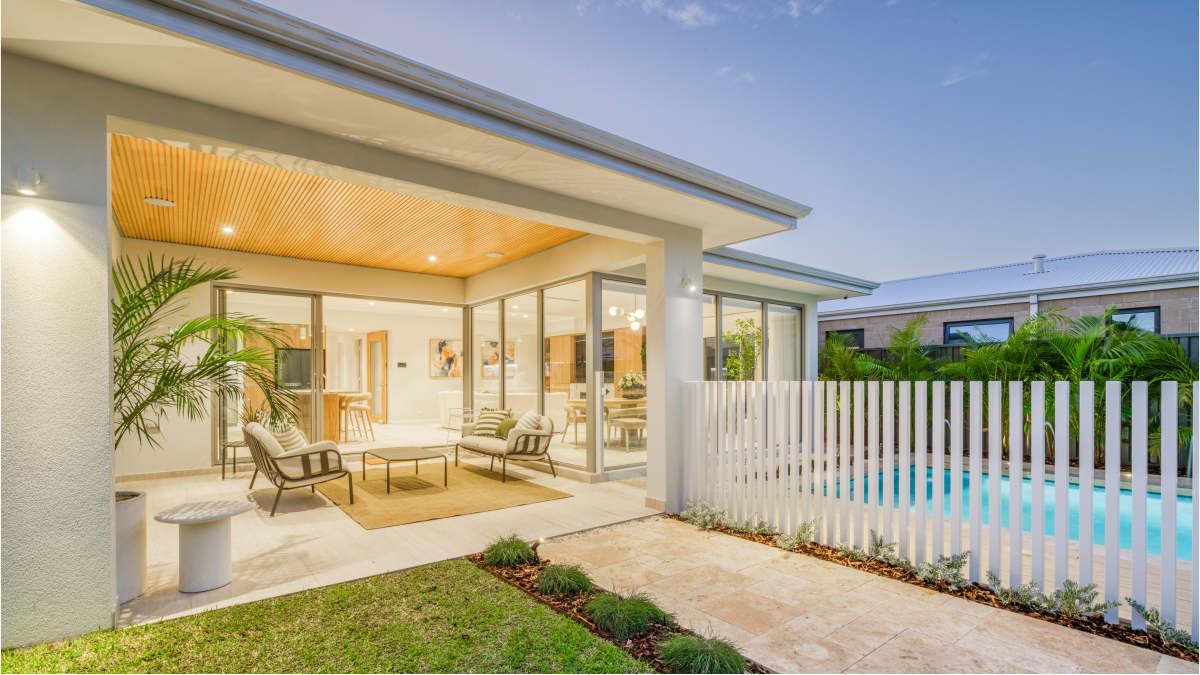
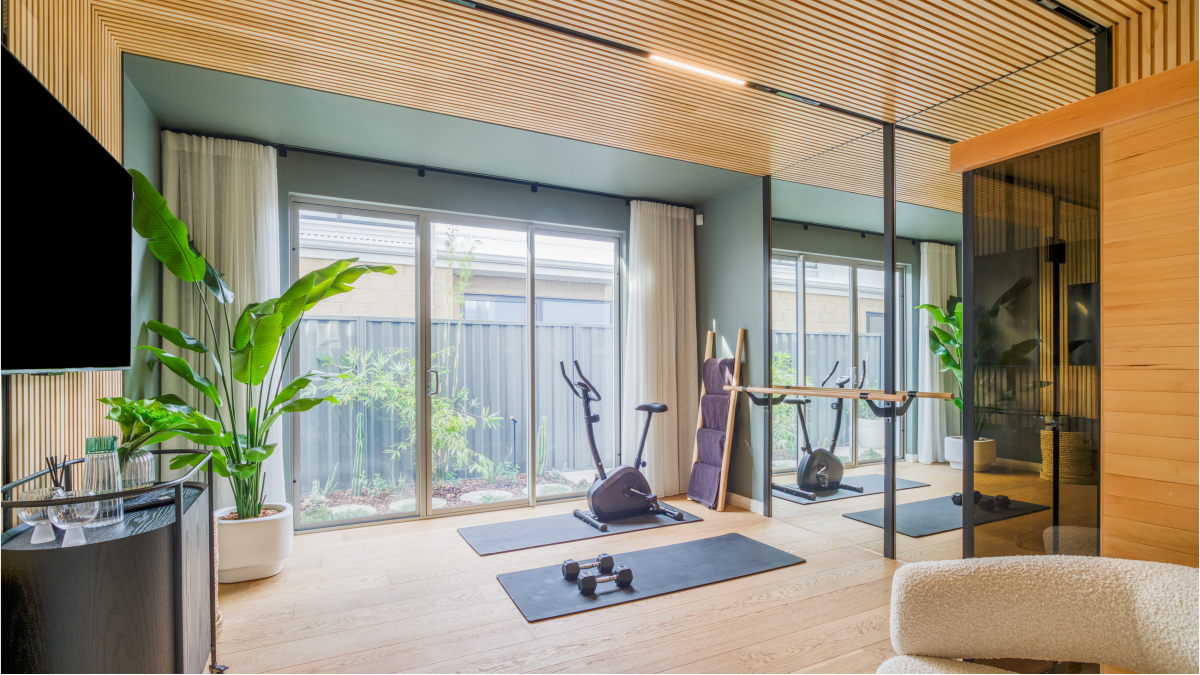
Floor Plans
Designed for
how you live.
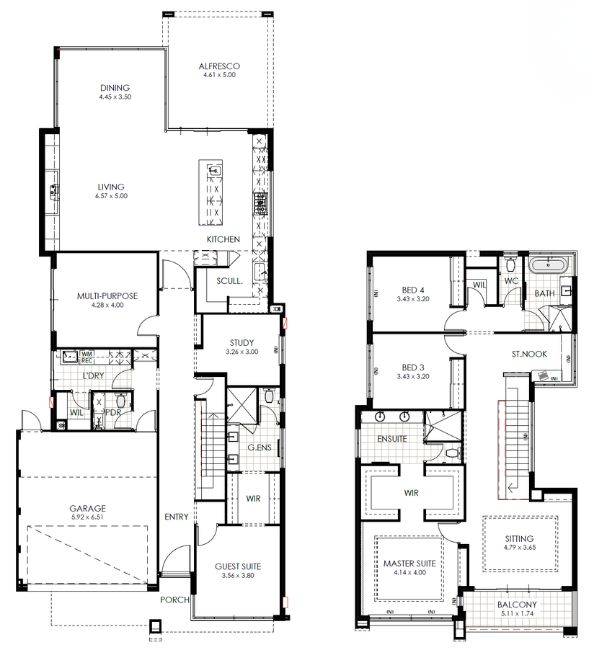
Designed for a 12.5m wide block — adaptable to narrower or wider sites. Speak to our design team about your block.
Ground Floor
Entry · Home Office · Guest Suite + Ensuite · Open Plan Kitchen / Dining / Living · Scullery · Media Room · Covered Alfresco · Laundry
First Floor
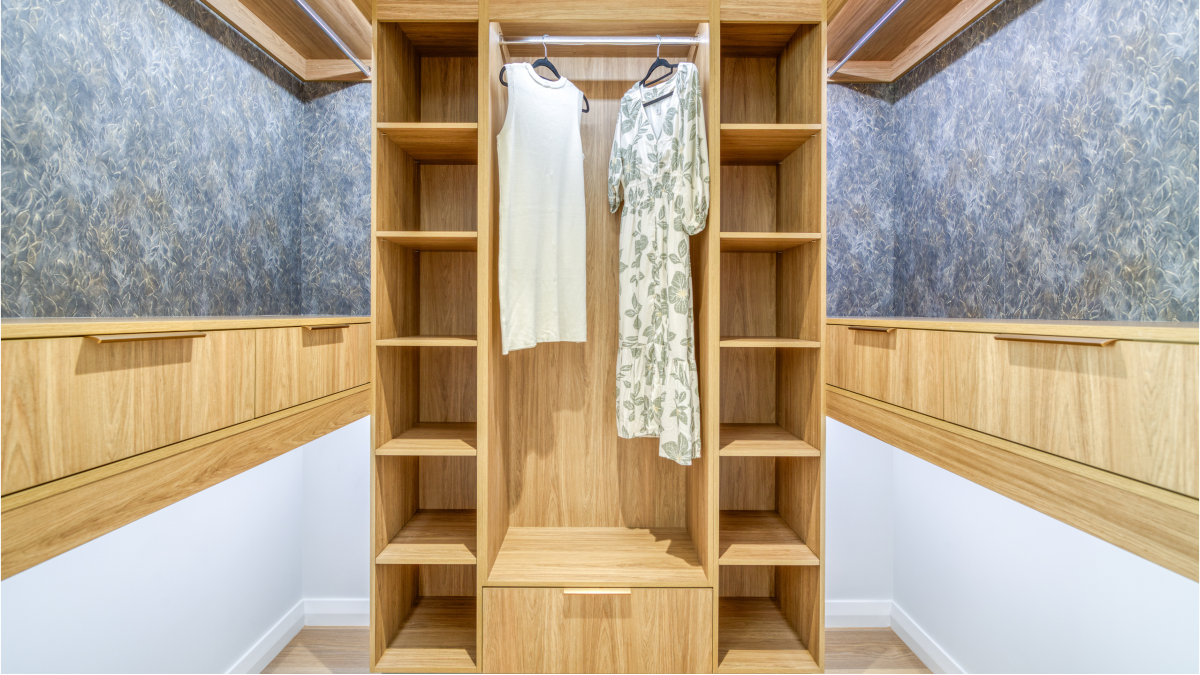
Master Suite + Private Retreat + Balcony · Dual Walk-in-Robes · Ensuite · 2 Minor Bedrooms · Family Bathroom · Study Nook
The Ravenna Virtual Tour
Learn more about The Ravenna
Download our brochure to explore the full specifications and floor plan.