
MBA Award Winner · Best Display Home Over $1,000,000
Display Home · Como, Perth
The Lake Como
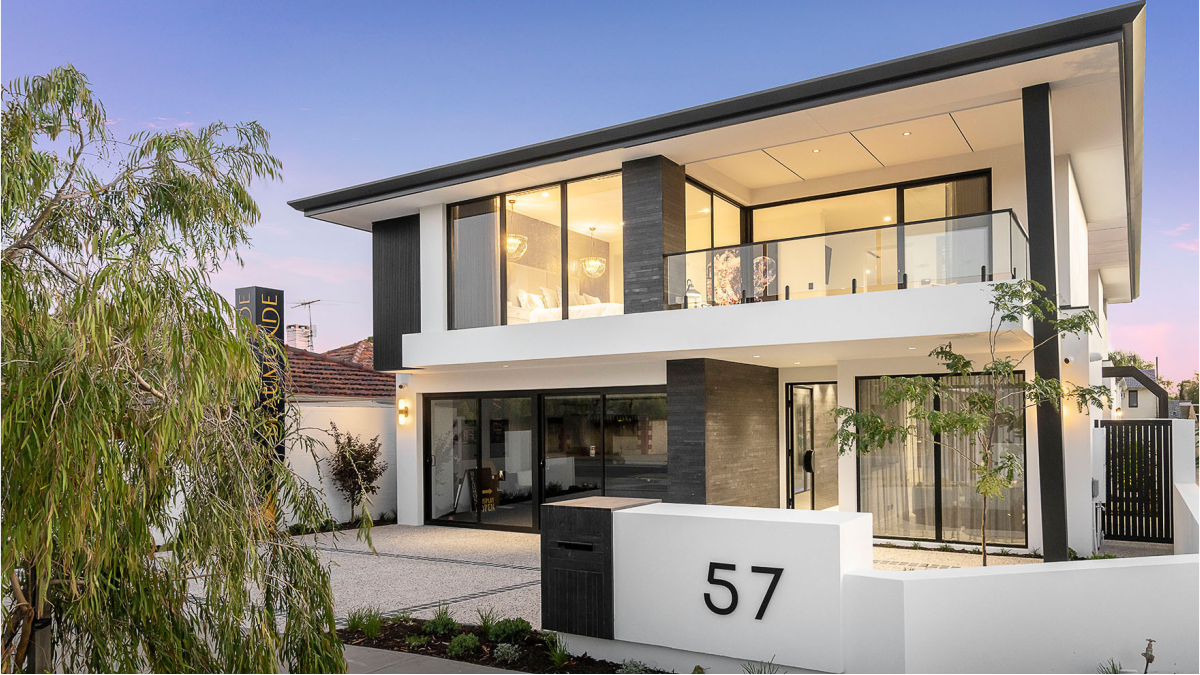
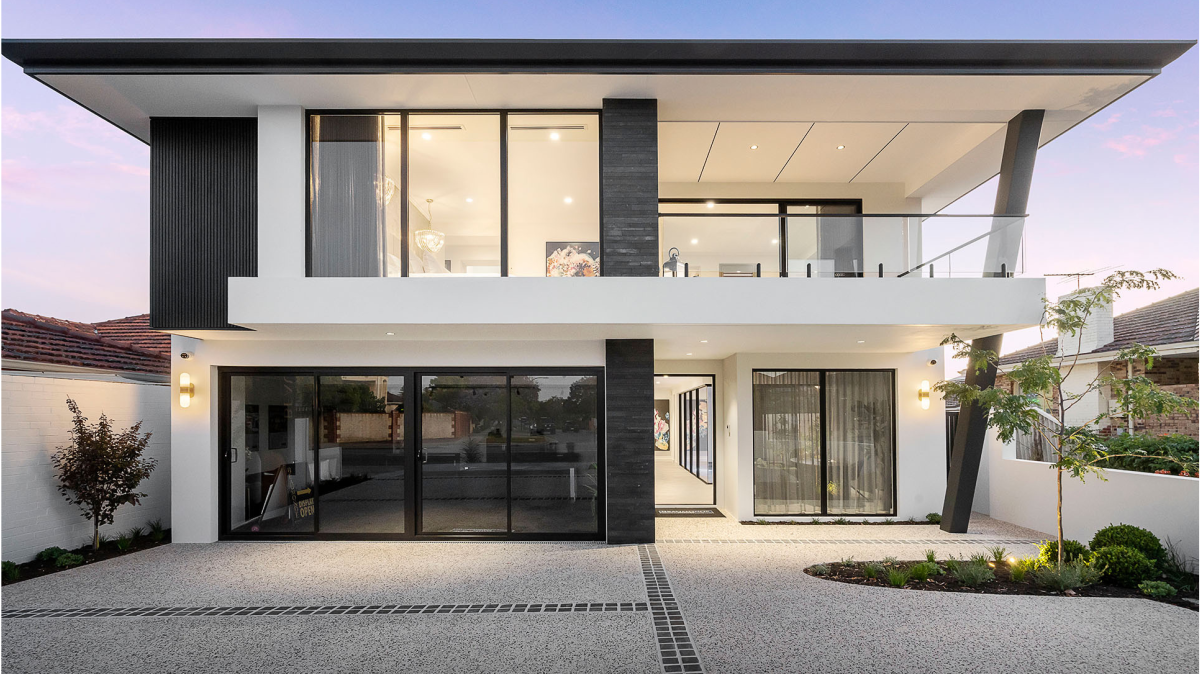
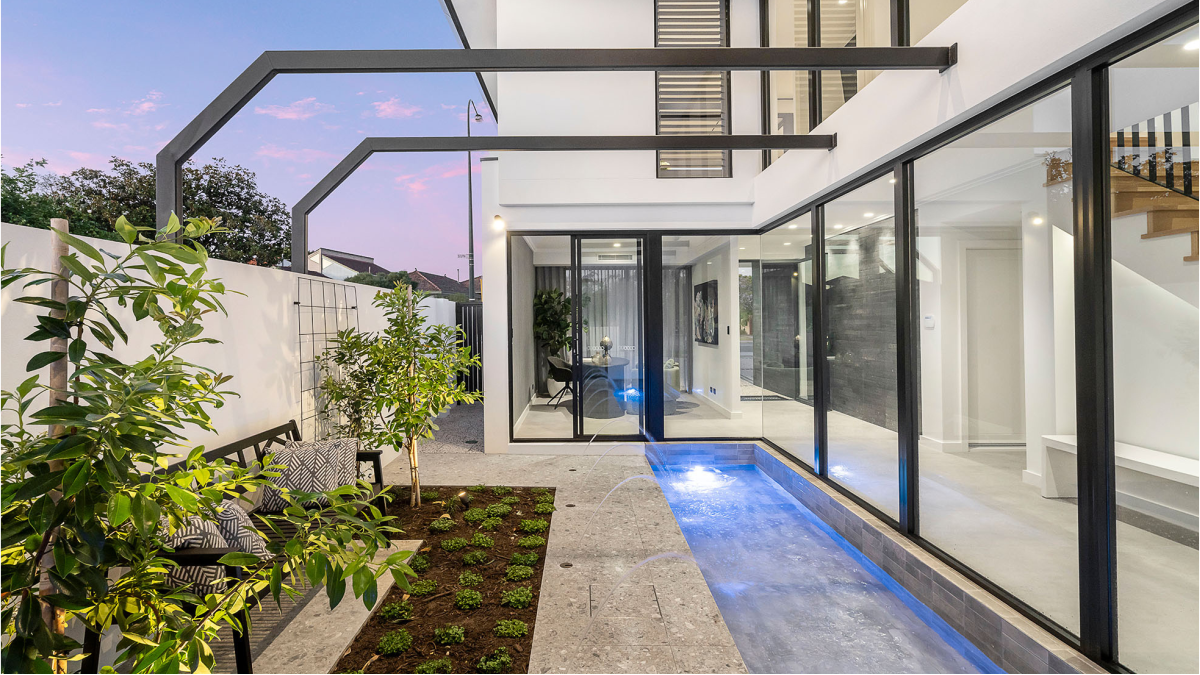
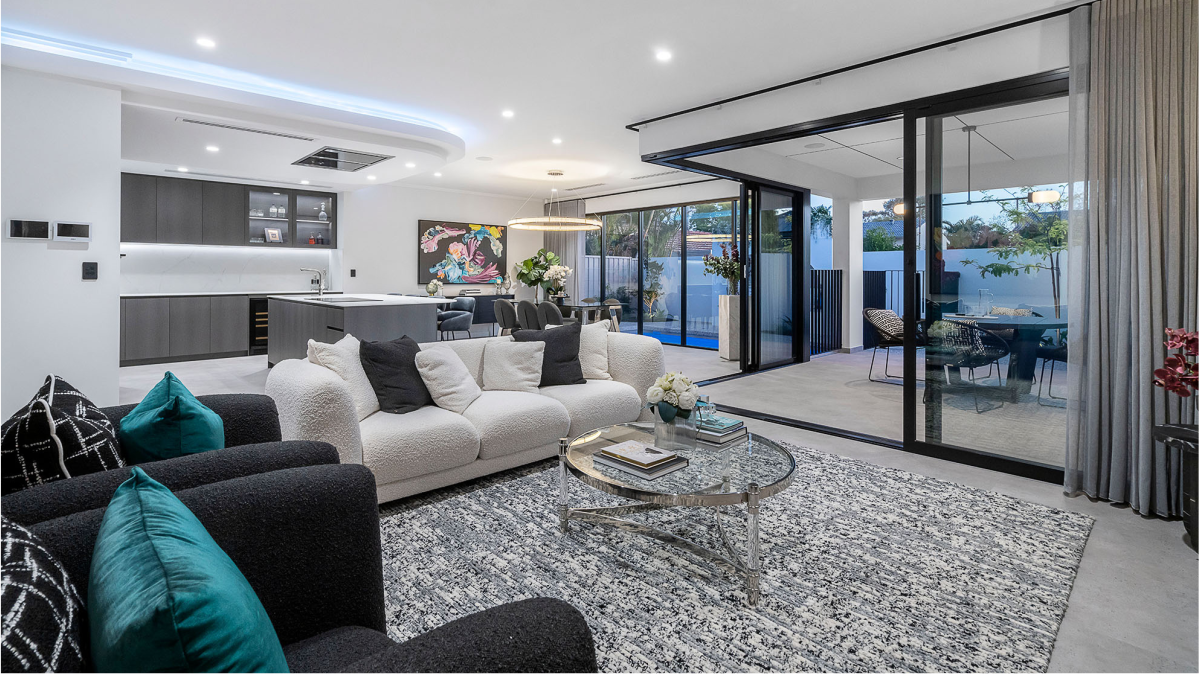
Architecturally designed with quality in mind. A unique modern residence built around a central courtyard and flooded with natural light.
4
Bedrooms
3.5
Bathrooms
429.25 m²
Total Space
2
Storeys
POA
Price on Request
Open for Inspection
57 South Terrace, Como WA 6152 · Saturday & Sunday 2pm – 5pm
Award
Architecturally designed with quality in mind
WINNER – Best Display Home Over $1,000,000

The Lake Como · Design Overview
Built around light and the way you live.
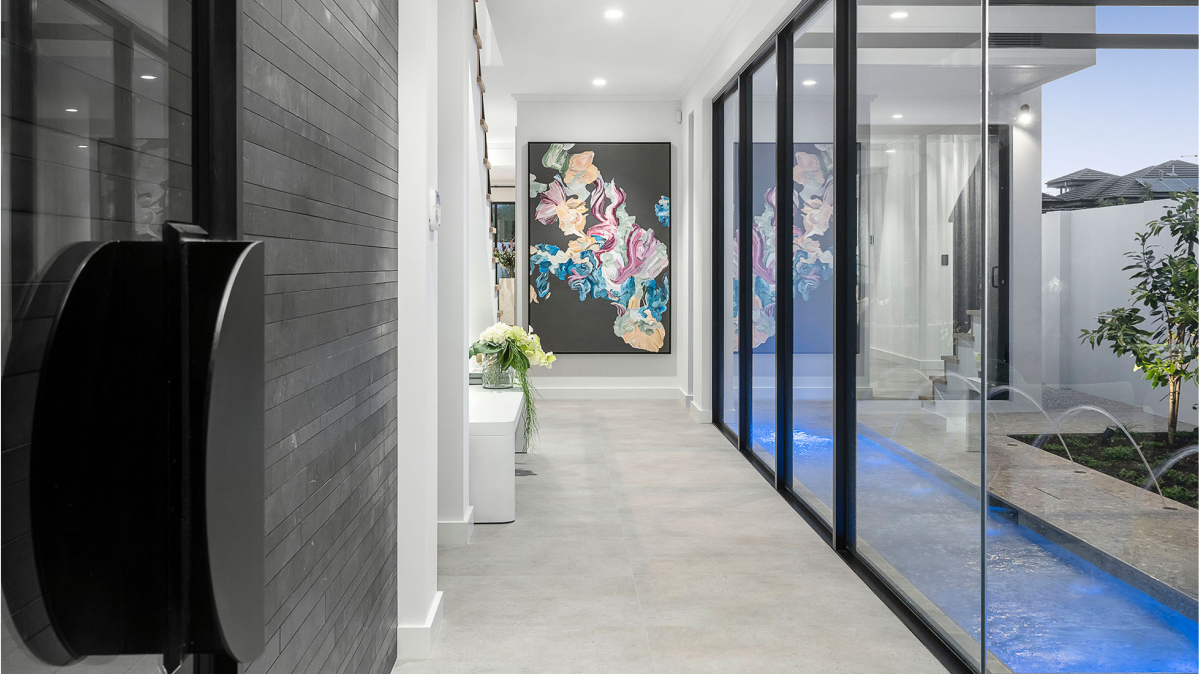
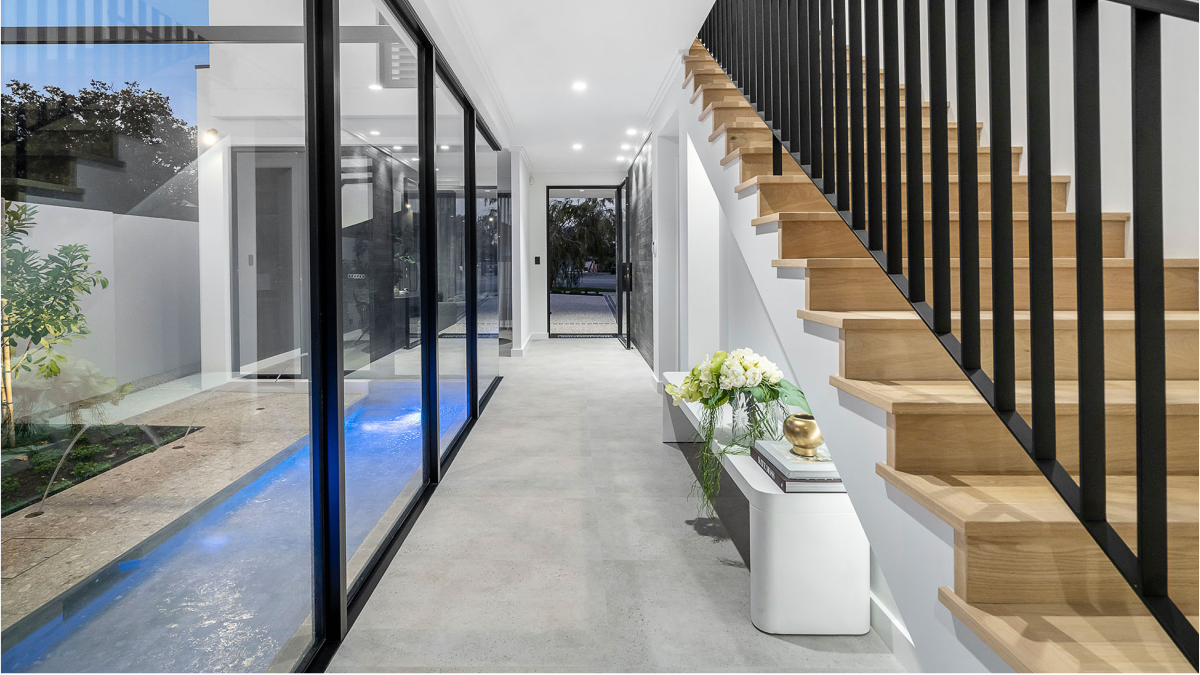
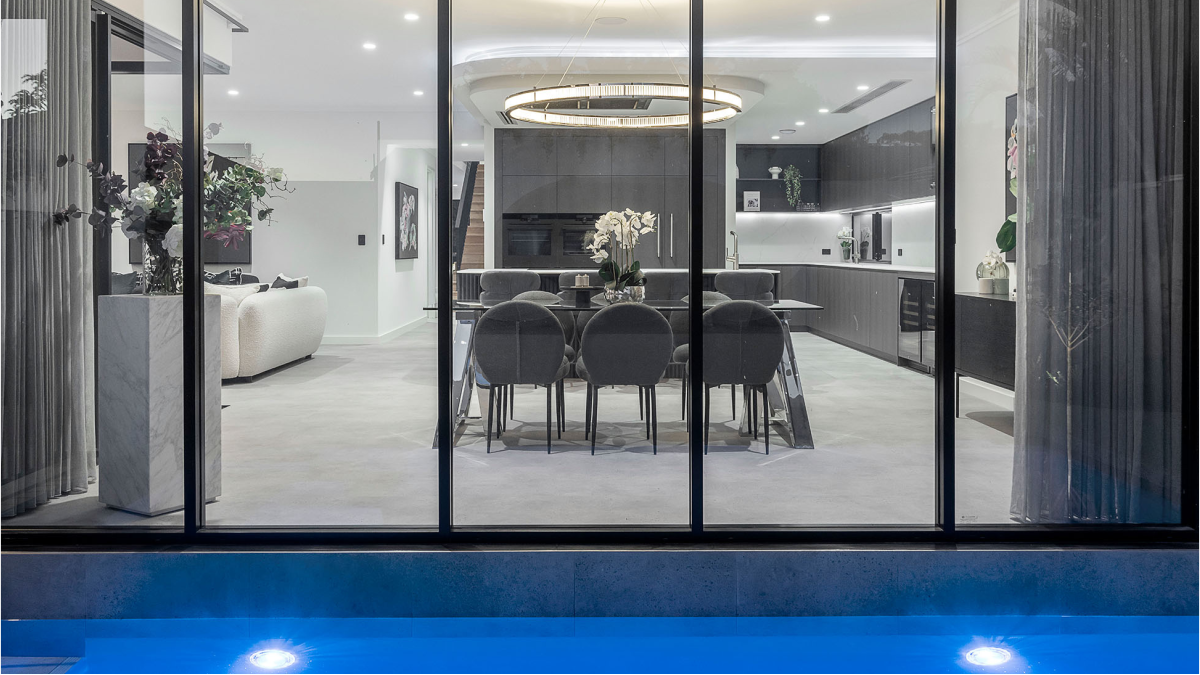
The Lake Como is architecturally designed with quality in mind, a unique modern residence built around a central courtyard and lightwell that fills the home with natural, shimmering light from entry through to living.
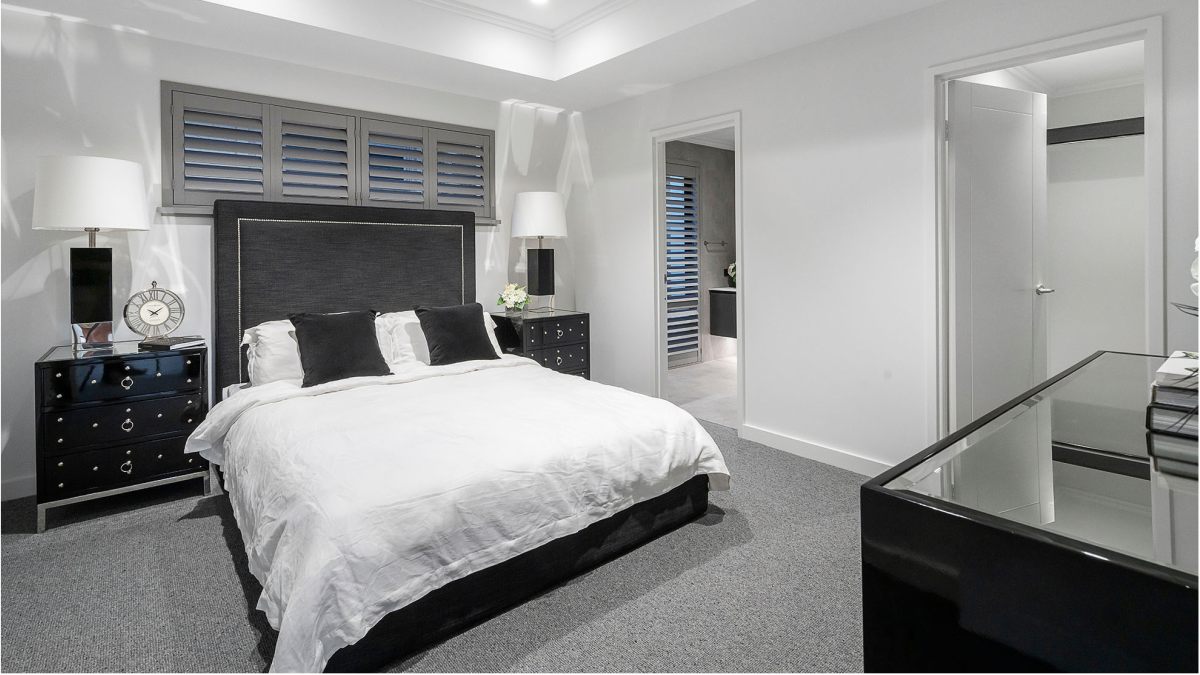
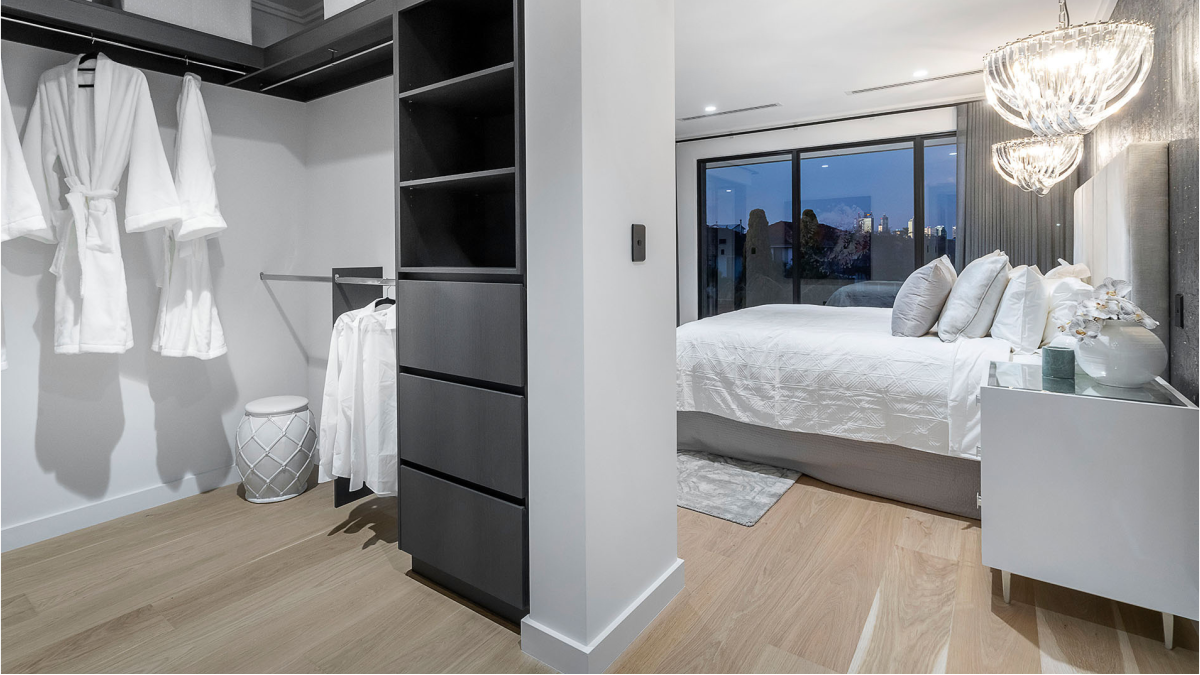
Designed to suit a 12.5m wide block, this home caters for the empty-nester or professional couple who desire quality of lifestyle without compromise. The eye-catching facade draws you into a home where every space has been considered: from the ground floor home office perfect for work-life balance, to a master wing that offers a private retreat and balcony of its own.
We invite you to visit The Lake Como today and experience firsthand what forty years of craft looks like in a single home.
Award Recognition
MBA Award Winner
Best Display Home Over $1,000,000 + 6 other awards
Master Builders Association · Western Australia
Location & Opening Hours
57 South Terrace
Como, WA 6152
Saturday & Sunday
2pm – 5pm
Virtual Tour Available
Gallery
Step inside.
Scroll to explore →
Floor Plans
Designed for
how you live.
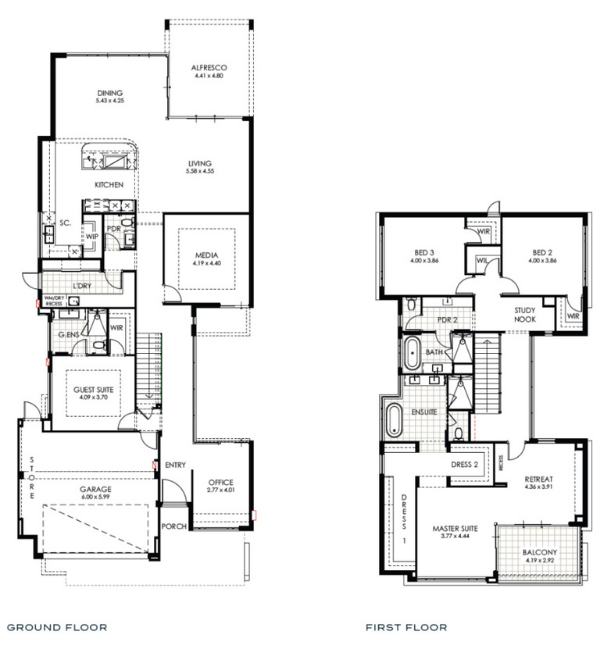
Designed for a 12.5m wide block — adaptable to narrower or wider sites. Speak to our design team about your block.
Ground Floor
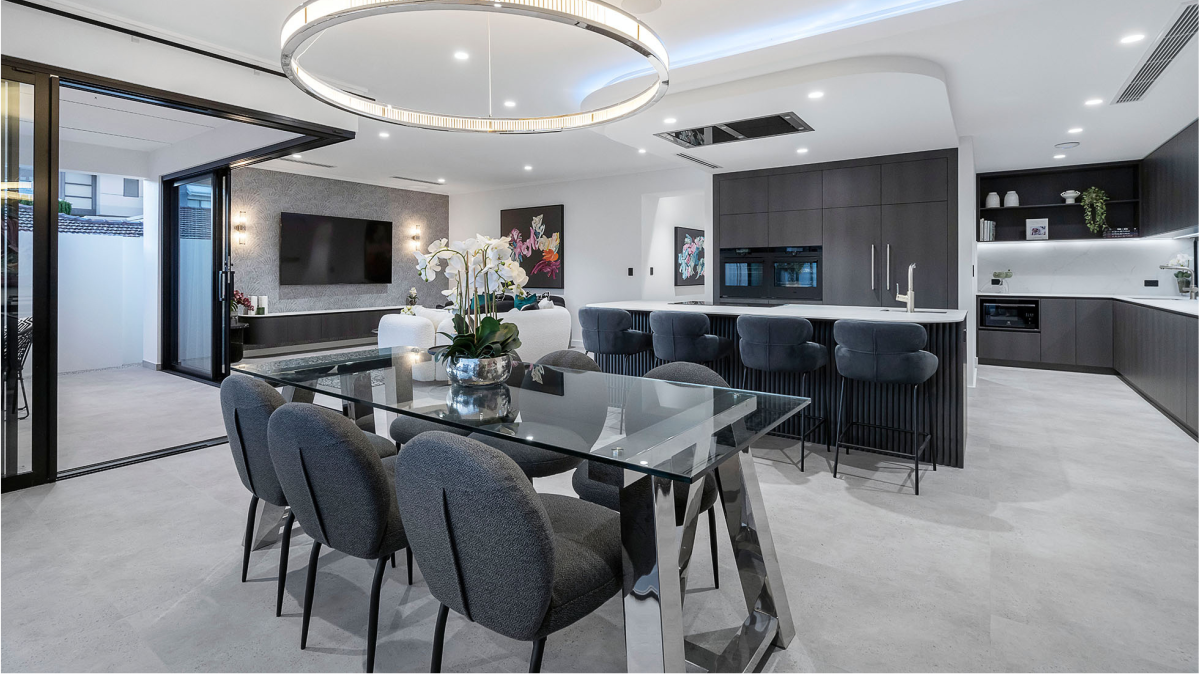
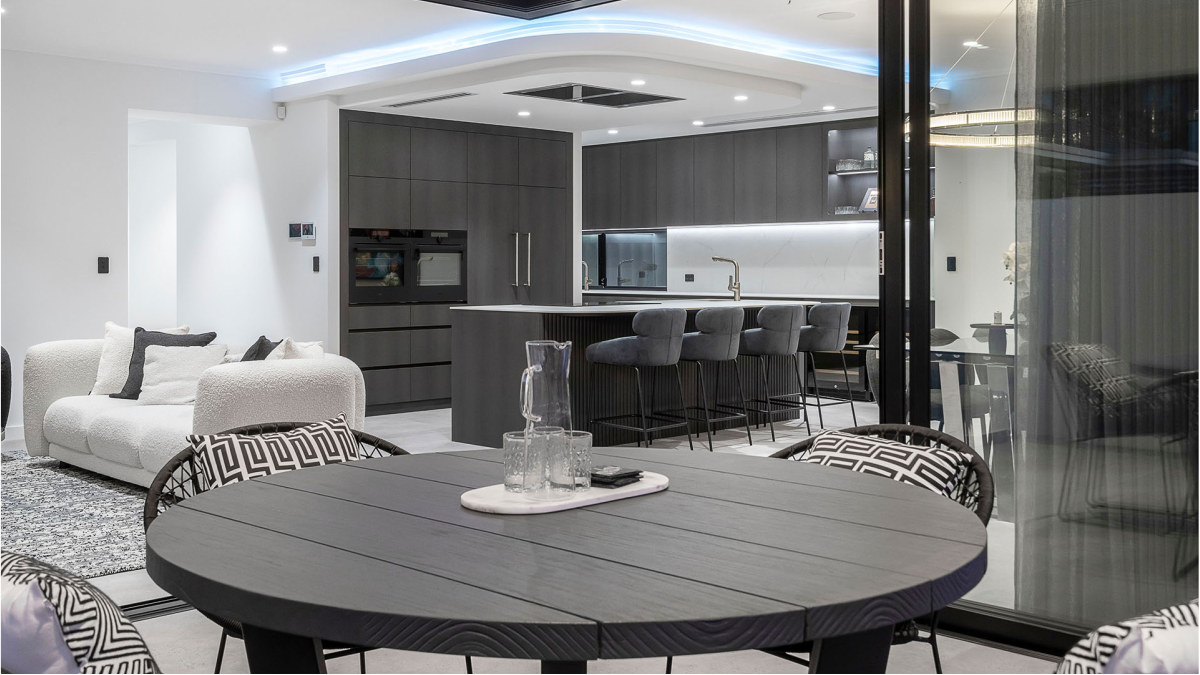
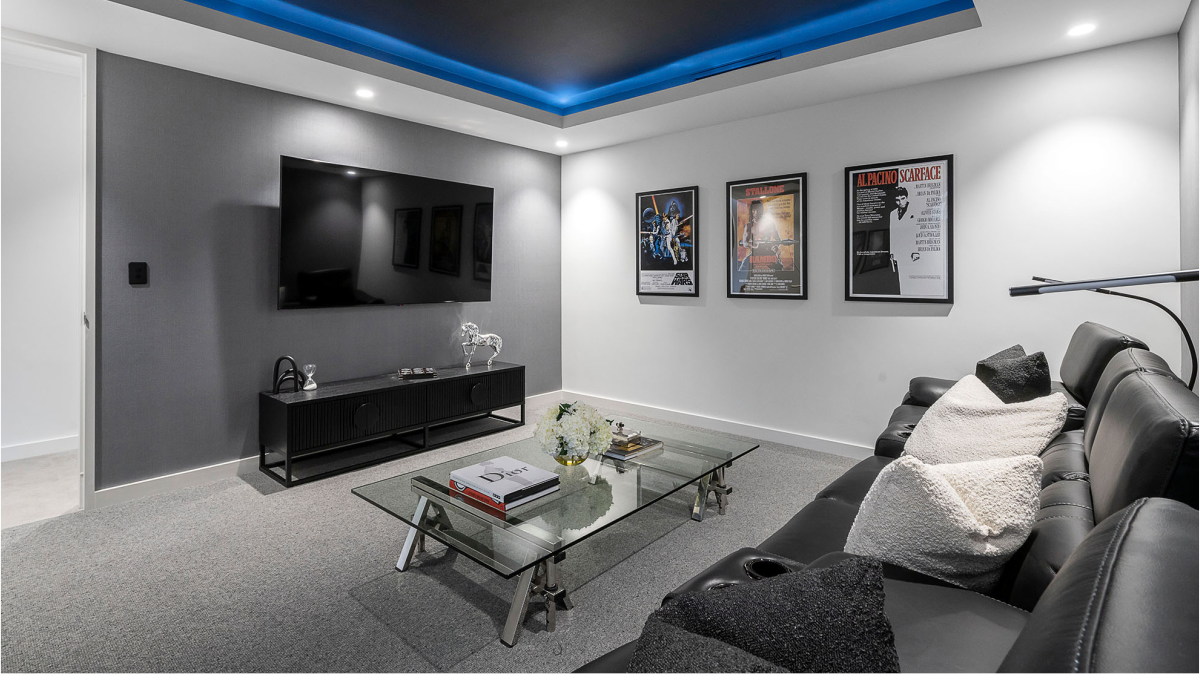
Entry · Home Office · Guest Suite + Ensuite · Open Plan Kitchen / Dining / Living · Scullery · Media Room · Covered Alfresco · Laundry
First Floor
Master Suite + Private Retreat + Balcony · Dual Walk-in-Robes · Ensuite · 2 Minor Bedrooms · Family Bathroom · Study Nook
The Lake Como Virtual Tour
Learn more about The Lake Como
Download our brochure to explore the full specifications and floor plan.